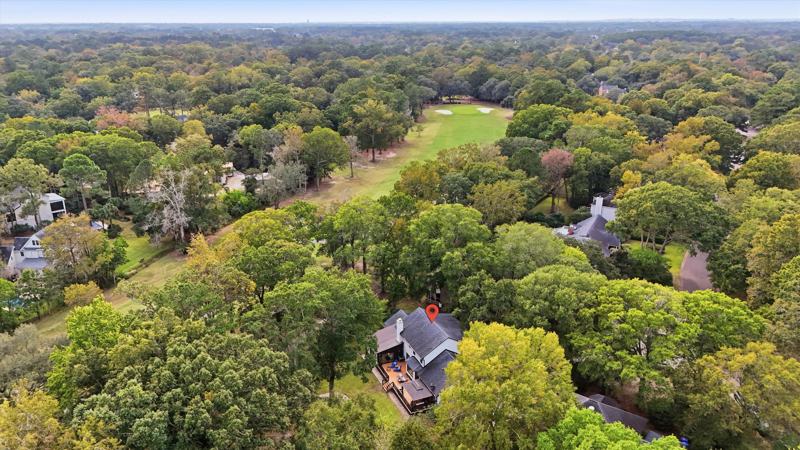
Beside the 14th tee box
A quiet cul-de-sac in golf cart-friendly Snee Farm, with wide-open views of the oak-shaded back yard and the golf course beyond.
 For saleUnder contractJust sold
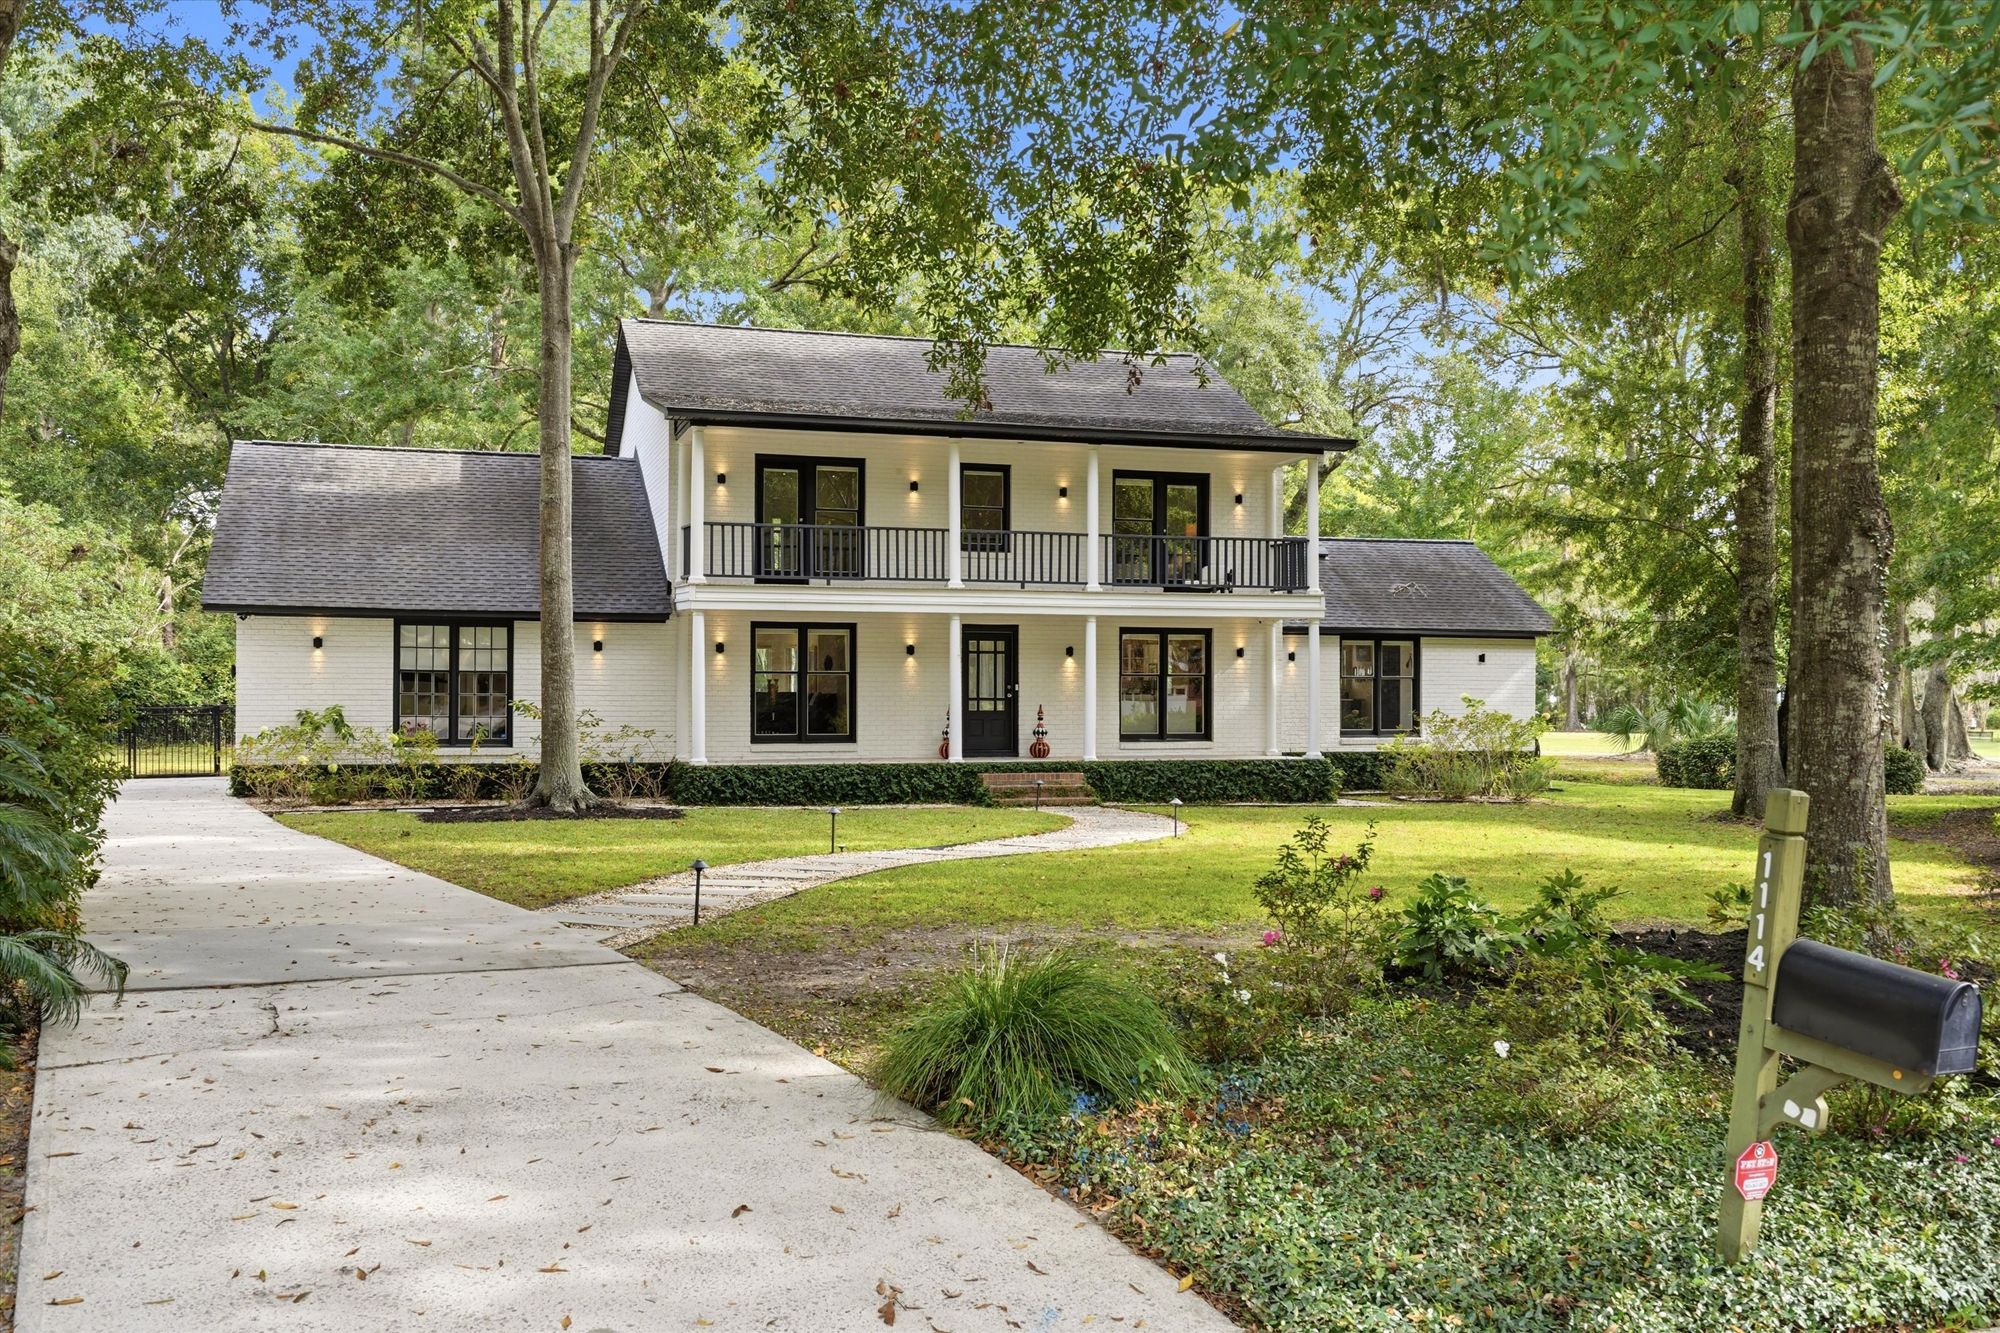
Completely reimagined, beside the 14th tee box
Curious what your Mount Pleasant home would bring in today's market? I'll prepare a detailed valuation by hand, no obligation.
A quiet cul-de-sac in golf cart-friendly Snee Farm, with wide-open views of the oak-shaded back yard and the golf course beyond.
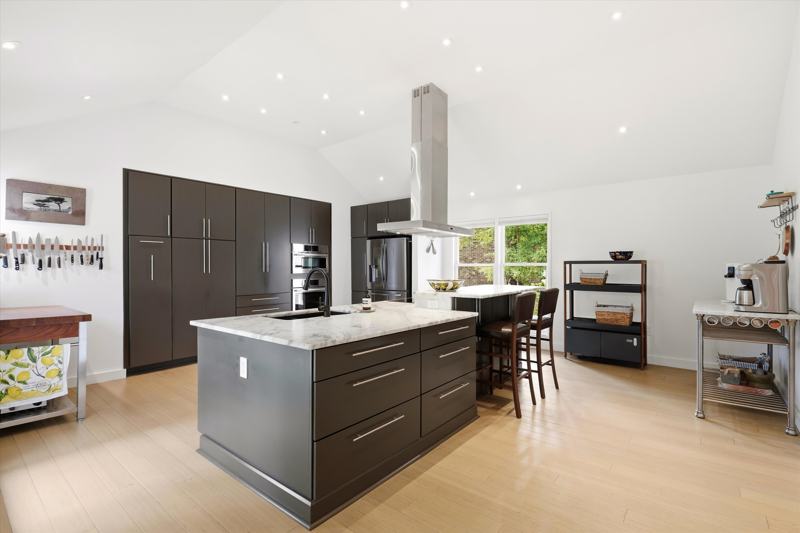
A large island with cooktop and seating, double wall ovens and floor-to-ceiling cabinetry, open to the living room.
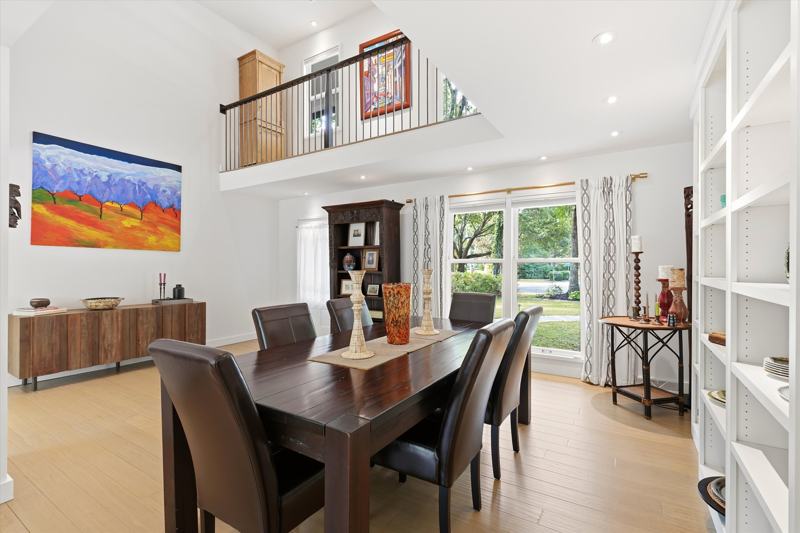
Bamboo floors flow through an open plan, with a two-story great room beneath the loft balcony that works as a living or formal dining space.
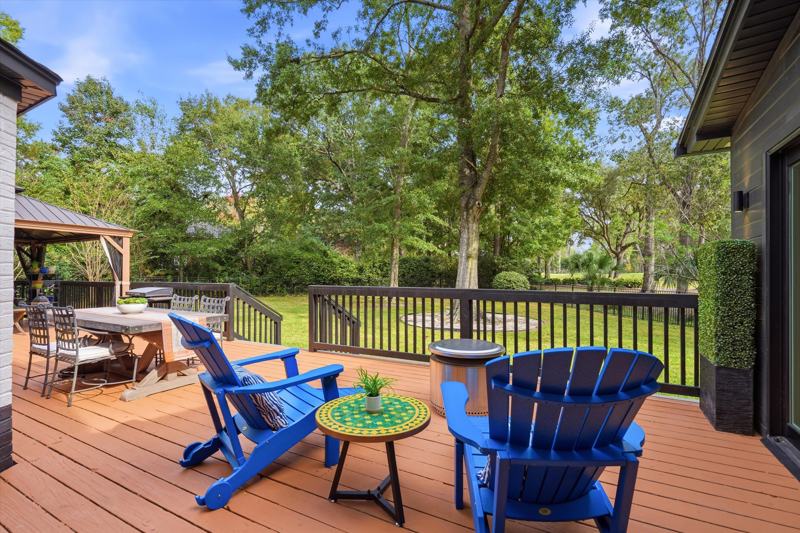
The classic Lowcountry double porch across the front, plus a 30-foot back deck and a covered patio looking out over the yard.
Set on a quiet cul-de-sac beside the 14th tee box in the golf cart-friendly community of Snee Farm, this completely reimagined home immediately sets a grand stage. Out front, a newly added walkway paired with low-voltage architectural lighting creates a striking path to the entryway, hinting at the beauty that lies within.
Embracing the classic aesthetic of the Lowcountry double porch, the interior reflects a clean, contemporary design that beautifully marries historic charm with modern living. This light-filled residence boasts wide-open views of the oak-shaded back yard and the golf course beyond.
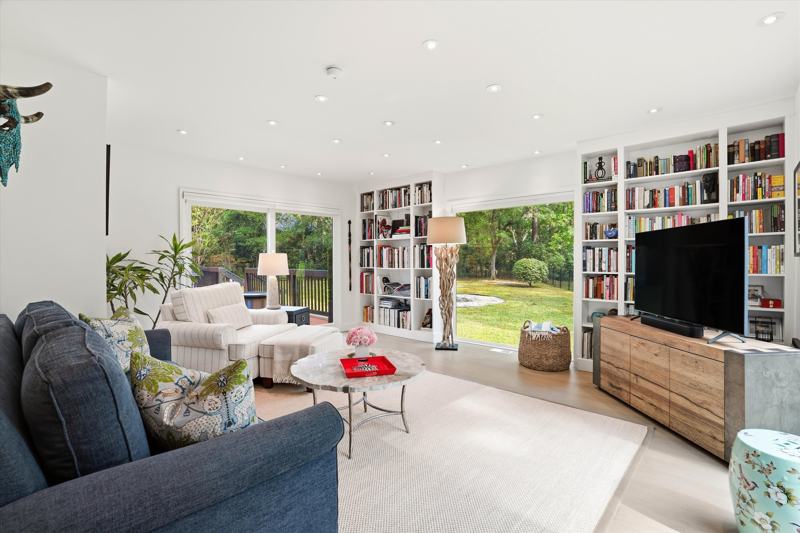
Bamboo floors flow through an open floor plan built for flexibility. The two-story great room beneath the loft balcony can easily serve as a living or formal dining space. The living room centers on a brick fireplace with sliders to the back deck, the den is lined with built-in bookcases, and the kitchen pairs a large island with cooktop and seating with double wall ovens and floor-to-ceiling cabinetry.
Upstairs, the primary bedroom opens to the covered balcony and has a walk-in closet with built-in organizers and a bath with double vanity and walk-in shower. Each of the two other bedrooms has its own bath. A drop zone with built-in lockers, a laundry room, a powder room and a flex room complete the main level.
Out back, a 30-foot deck and covered patio look over a deep, fenced lawn shaded by mature oaks. Optional membership at Snee Farm Country Club provides access to golf, dining, fitness, tennis and swimming, and the neighborhood is minutes from Towne Centre, Shem Creek, the beaches and I-526.
Living spaces on the main level, all three bedrooms upstairs. Tap a plan to open it full size.
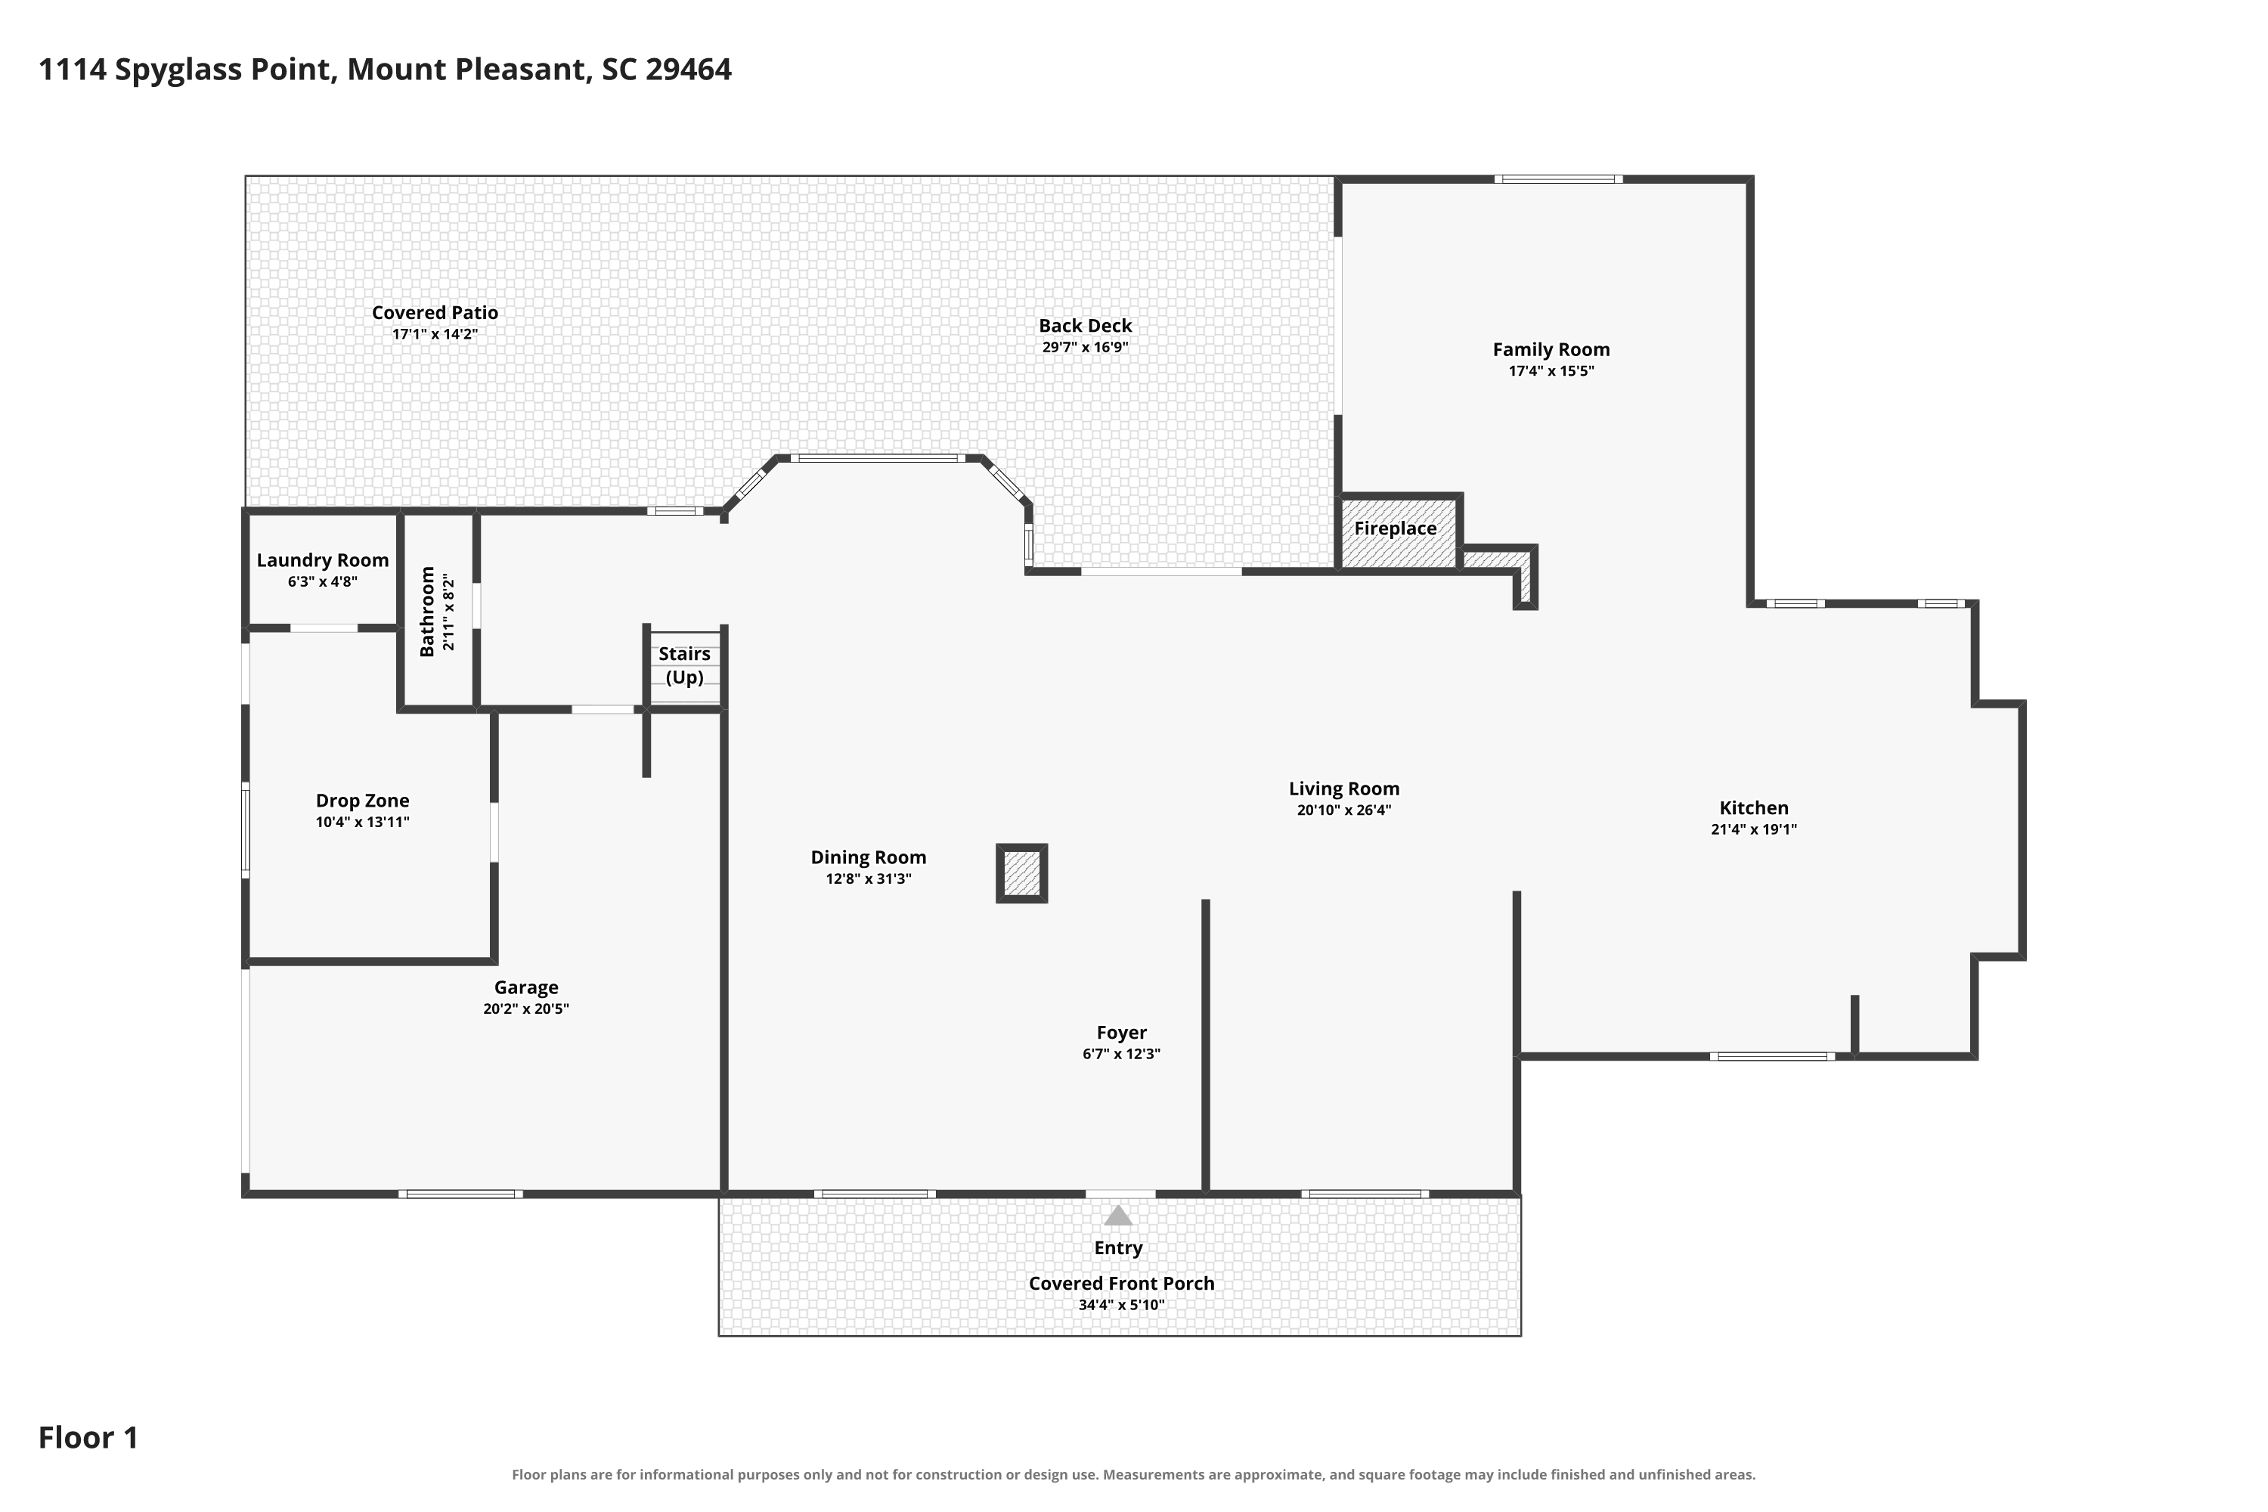
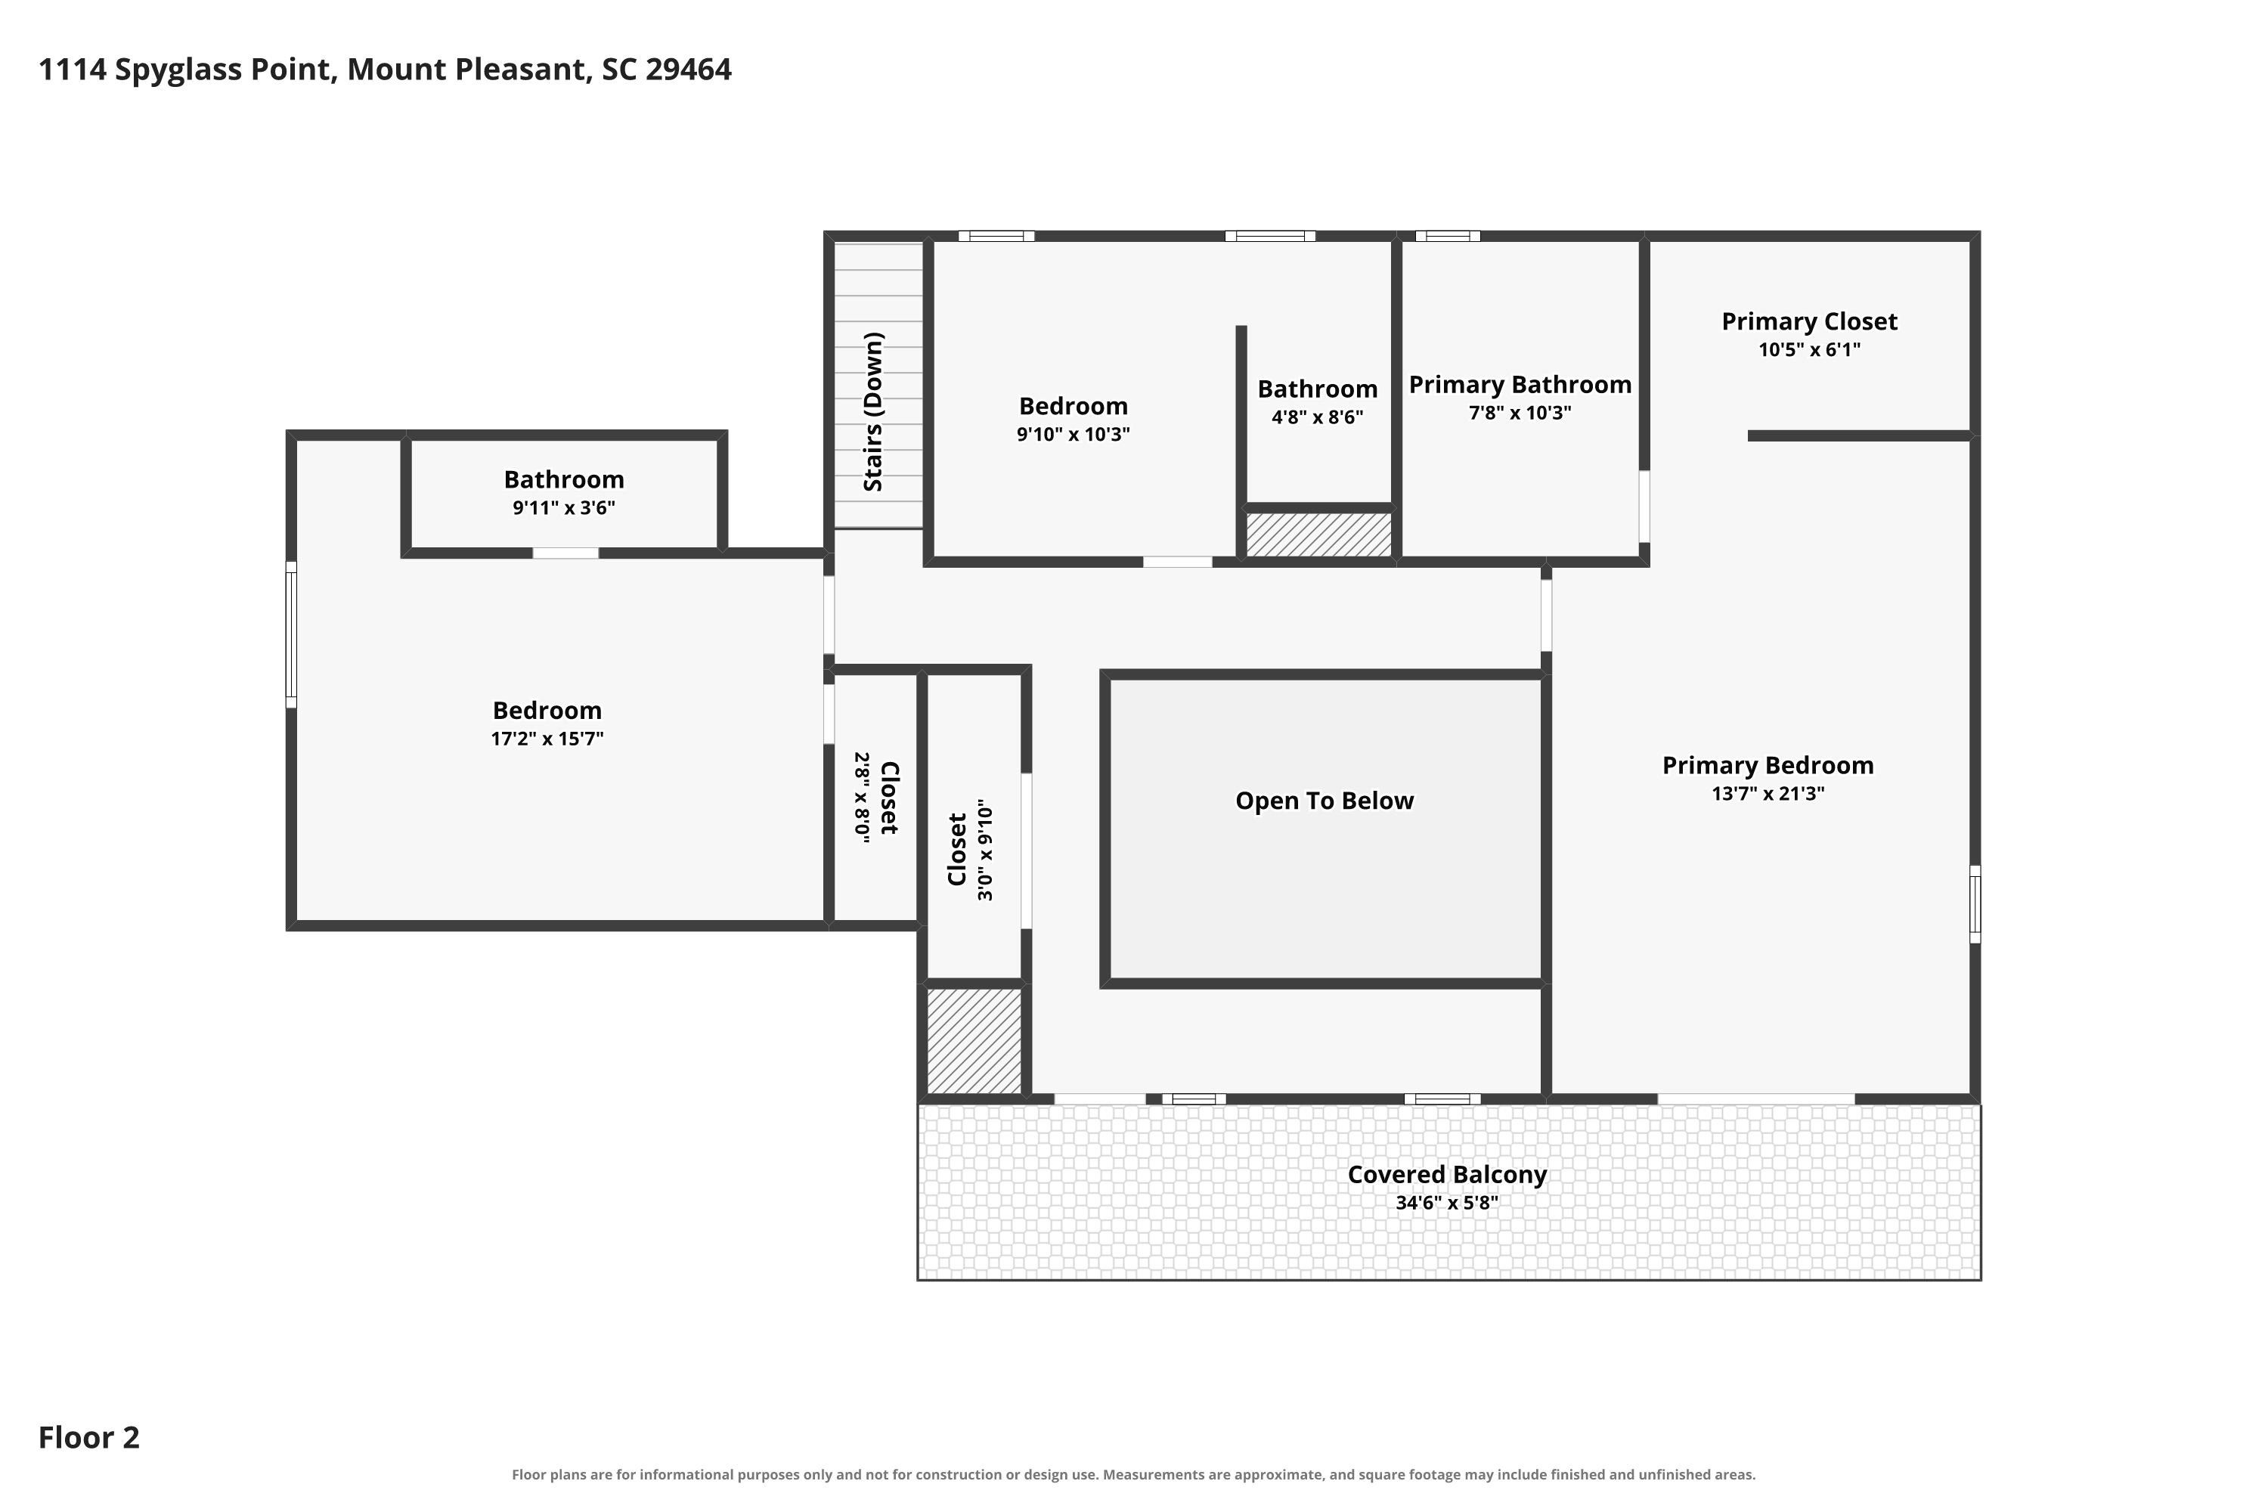
Floor plans and measurements are approximate and for illustration only.
Watch the video tour, then step inside with the 3D tour and move room to room at your own pace.
This home is shown by appointment only. Tell me when works for you and I'll confirm a time.
I'll be in touch shortly to confirm a time. For anything urgent, call or text 843.300.2535.
Listing courtesy of Jill Barrett, The Boulevard Company. Information deemed reliable but not guaranteed; buyers should verify square footage, lot size, schools and HOA details independently.